

BEDS3
BATHS2 full 1 partial
SQUARE FEET4,686
MLS#PAMC2197724
STATUSACTIVE
PROPERTY TYPEResidential - Single Family
SUBDIVISIONUPPER DUBLIN TWP
SCHOOLUPPER DUBLIN
Property Description
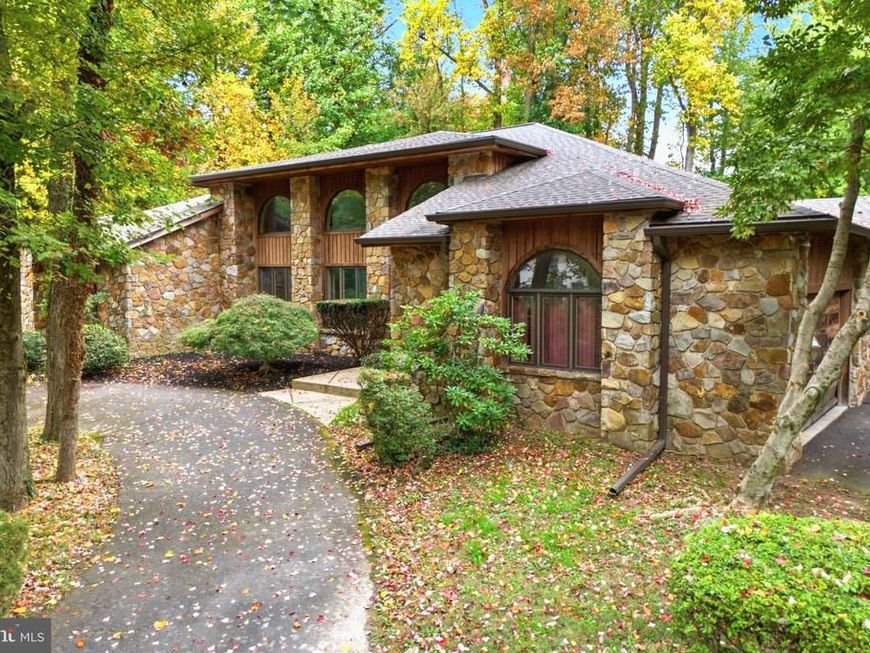
A Rare Opportunity to Create Your Dream Estate in Prestigious Upper Dublin Township 500 Kane Drive, Ambler, PA Imagine the possibilities! Discover the potential. Create something extraordinary! The second half of the photographs I’ve included have been AI-enhanced to help you envision the home’s potential and what it could look like with just a little loving care and creativity. I have access to a wonderful network of builders, interior designers, and developers who can help bring your vision to life. I’m happy to share these resources and help you explore the possibilities. I included these images because I truly believe this home has tremendous potential for the right family—a family looking for a spacious, distinctive home with the feel of a small McMansion, room to grow, and the opportunity to create something truly special. Sometimes, all it takes is a little imagination to see the beauty and possibilities waiting to be uncovered. I hope these photographs help you see what I see in this home! Nestled in one of Upper Dublin Township’s most sought-after locations, this distinctive custom-built stone residence, crafted by renowned local builder Sam Colavito, presents a rare opportunity to transform a remarkable property into the home you have always envisioned. Set on a picturesque, wooded lot of over an acre, this impressive residence offers more than 4,600 square feet of living space, excluding the basement and garage. Surrounded by natural beauty, with a private swimming pool and the timeless appeal of custom stone construction, this property offers the perfect canvas for a truly exceptional lifestyle. The existing home features three bedrooms, a library, and two-and-a-half baths, with tremendous potential for reimagining and expansion. For buyers with vision, there may be an opportunity to create a five-bedroom residence with three-and-a-half baths while working within the existing structure. ENJOY THE OUTDOOR LIFESTYLE YOU’VE ALWAYS DREAMED OF! Imagine summer afternoons by the pool, evenings gathered around a beautiful outdoor fireplace, and entertaining family and friends in your own private outdoor oasis. The expansive grounds offer exciting potential for an outdoor living and entertaining area featuring a kitchen, stadium-style seating, and a fireplace. An existing solarium provides yet another opportunity, with the potential to open it up to the pool area and create a wonderful connection between indoor and outdoor living. A LOCATION THAT BRINGS IT ALL TOGETHER! Enjoy the convenience of being close to the charming town of Ambler, where shopping, movie theaters, and an abundance of restaurants create a vibrant destination for dining, entertainment, and everyday enjoyment. Commuters will appreciate the convenient access to major roadways, including Route 309, I-476 (the Blue Route), and the Pennsylvania Turnpike, all approximately one to two miles away. Enjoy the balance of a peaceful, wooded setting while remaining connected to shopping, dining, entertainment, and regional travel. A HOME WITH CHARACTER. A PROPERTY WITH POSSIBILITIES. A LOCATION THAT DELIVERS. While this special residence needs loving care and thoughtful updates, its generous proportions, beautiful setting, custom stone construction, and exciting potential make it an opportunity worth exploring. Whether you envision a magnificent family residence, a private retreat surrounded by nature, or an entertainer’s dream with spectacular indoor-outdoor living, 500 Kane Drive invites you to bring your imagination and create something truly remarkable. Opportunities like this are about seeing beyond what exists today and envisioning what could be tomorrow. Come discover the possibilities and make this exceptional Upper Dublin property your own!
Property Features
Property Type: Residential - Single Family
Basement: Yes
Basement: Full
Cooling: Central A/C
Fireplaces: 1
Fuel Type: Natural Gas
Garage: 4
Heating: 90% Forced Air, Central, Heat Pump - Electric BackUp
Home Style: Art Deco
Lot Size: 0.79 Acres
Roof Type: Asphalt
Stories: 2.0
Taxes: $18,364
Year Built: 1985
Feature Descriptions
Accessibility: 2+ Access Exits, Level Entry - Main, Low Bathroom Mirrors, Other
Additional Structures: Above Grade
Appliances: Built-In Range, Built-In Microwave, Dishwasher, Dryer - Electric, Oven - Single, Stainless Steel Appliances, Water Heater
Electric: 200+ Amp Service, Circuit Breakers, Other
Exterior: Masonry, Stone, Stucco, Other
Exterior: BBQ Grill, Stone Retaining Walls
Fencing: Chain Link
Fireplace: Fireplace - Glass Doors, Gas/Propane
Flooring: Ceramic Tile, Carpet
Interior: Bathroom - Jetted Tub, Bathroom - Tub Shower, Bathroom - Walk-In Shower, Breakfast Area, Butlers Pantry, Carpet, Entry Level Bedroom, Floor Plan - Open, Recessed Lighting, Skylight(s), Wet/Dry Bar, Other
Location: Suburban
Lot: Backs to Trees, Flag, Front Yard, Private, SideYard(s)
Lot Dimensions: 0.79 Acre(S)
Municipality: AMBLER BORO
Number of Rooms: 13
Parking Features: Circular Driveway
Parking Notes: 4 Total Parking Spaces
Pet Restrictions: No Pet Restrictions
Rooms: Office
Sewer: Public Sewer
SQFT Above Finished: 4686
SQFT Total Finished: 4686
Structure Type: Detached
Swimming Pool: Concrete, Fenced
Total Garage/Parking Spaces: 4
Utilities: Under Ground
Water: Public
Windows: Wood Frame
Local Schools
High School: UPPER DUBLIN
Middle School: UPPER DUB
School District: UPPER DUBLIN
Listed By / Shown By
Listed By
Agency Name: Long & Foster Real Estate, Inc.
Agency Phone: 6104892100
Shown By
Agent Name: George Rash
Agent Phone: Cell: (443) 752-5358
Agency Title: Berkshire Hathaway HomeServices Homesale Realty

 First American
Estimate Your Payment
Estimated Payment
$ 4,425.15 per month $2,559.40 Principal & Interest $1,530.33 Property Tax $335.42 Homeowner's Insurance


 Corporate Office - 215 S Centerville Rd. Lancaster, PA 17603

500 Kane Drive | MLS# PAMC2197724
This single family home located at 500 Kane Drive, Ambler, PA 19002 is currently listed for sale with an asking price of $1,150,000. This property was built in 1985 and has 3 bedrooms and 2 full and 1 partial baths with 4686 sq. ft. Kane Drive is located in the UPPER DUBLIN TWP subdivision within the UPPER DUBLIN school district. Search UPPER DUBLIN TWP real estate on georgerash.homesale.com today.